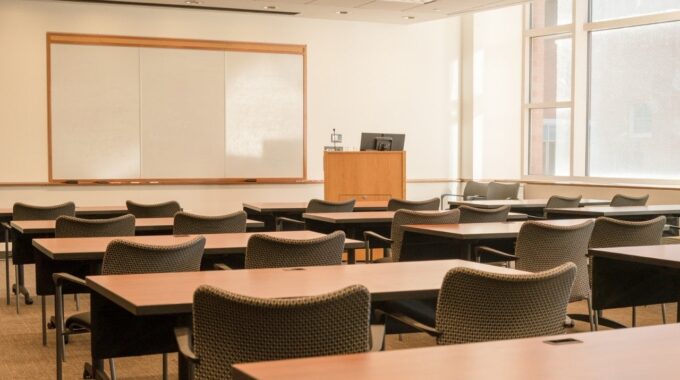
Furnishing a new school building is a major project, and a classroom fit-out in Sydney can influence how students learn, behave and feel every day. The layout, materials and furniture you choose affect attention, collaboration and classroom behaviour. They also shape noise levels, storage efficiency and how easily teachers can move between different activities.
Choosing the right school furniture is more important than many schools realise. Research from the University of Salford’s landmark HEAD Project, which studied 153 classrooms across 27 schools, tracking 3,766 primary pupils, found that the physical design of a classroom alone can explain up to 16% of the variation in a student’s learning progress in reading, writing and maths over a single year.
Moving a child from the least to the most effectively designed classroom was equivalent to 1.3 sub-levels of the national curriculum in a year. This means that physical environment is a proven active ingredient in student performance.
Abax Kingfisher is an education furniture specialist with decades of experience working with public, independent and faith-based schools across NSW. Our team assists with space planning, product selection, finishes and installation.
From flexible classrooms and STEM hubs to libraries, staffrooms and outdoor learning areas, Abax Kingfisher designs solutions that balance pedagogy, practicality and long-term value. This school furniture guide draws on that experience to give schools a step-by-step framework for furnishing a new school building in Sydney.
Why a School Furnishing Guide Is Important
A school furnishing guide ensures your new school building supports contemporary teaching methods. The layout, materials and flexibility of your furniture all contribute to student engagement, behaviour and comfort.
In line with current research, modern schools are moving away from static rows of desks towards flexible, activity-based learning zones. A 2022 peer-reviewed study published in Frontiers in Psychology examined flexible classroom seating in elementary schools and found that students in flexible classrooms reported better emotional and social outcomes than peers in traditional settings. A separate study cited by the US National Education Association found that 78% of students agreed they could concentrate better with flexible seating options, and 64% said it helped them participate more in class.
Getting your furniture choices right at the outset is far more cost-effective than retrofitting spaces after opening day.
Step 1: Clarify Your School Fit-out Goals
Define teaching and learning priorities
Consider how your teachers plan to run lessons over the next five to ten years. Many schools are adopting collaborative learning, project-based work and blended digital learning. Your school furniture layout should:
- Move between whole-class instruction and group work
- Create quiet zones for reading and reflection
- Support device use with power, storage and ergonomically suitable surfaces
Plan for different types of learning spaces
A new school building fit-out typically includes more than general classrooms. Map out which spaces you need to furnish:
- General classrooms (primary and secondary)
- STEM or innovation labs
- Libraries and resource centres
- Staff rooms and planning areas
- Breakout and collaboration zones
- Outdoor learning spaces
Abax Kingfisher specialises in creating complete school environments, from classrooms to libraries and staff areas.
Step 2: Build a School Fit-out Checklist
Core classroom furniture planning items
- Student desks or collaborative tables
- Classroom chairs sized for age groups
- Teacher desks or lecterns
- Whiteboards and pinboards
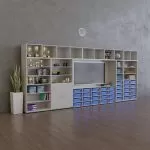
- Classroom storage for books, resources and devices
Abax Kingfisher’s education furniture includes student desks, classroom chairs, storage solutions, collaborative seating and presentation boards.
School-wide furnishings to include
- Library shelving and study desks
- Soft seating and ottomans for reading nooks
- Staffroom tables, chairs and lockers
- Reception and administration furniture
- Outdoor classroom furniture and benches
Abax Kingfisher offers complete solutions for libraries, staffrooms and outdoor classrooms.
Safety and accessibility checklist
- Clear access to doors and exits
- Wide circulation paths for movement and mobility aids
- Stable positioning of heavy shelving and tall storage
- Adjusted layouts to support students with additional needs
Abax Kingfisher’s design team can help schools check these elements as part of layout planning.
Step 3: Design a School Furniture Layout
Classroom fitout ideas for modern learning
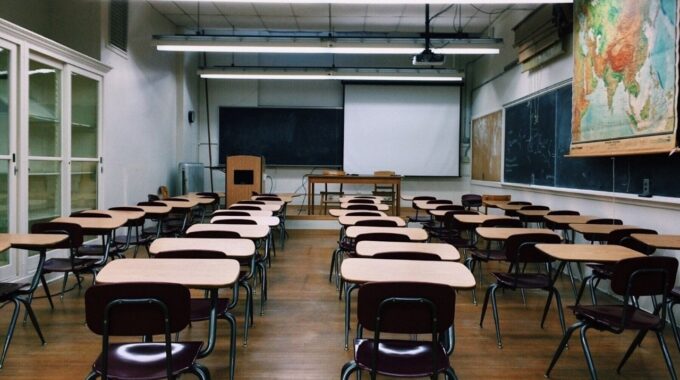
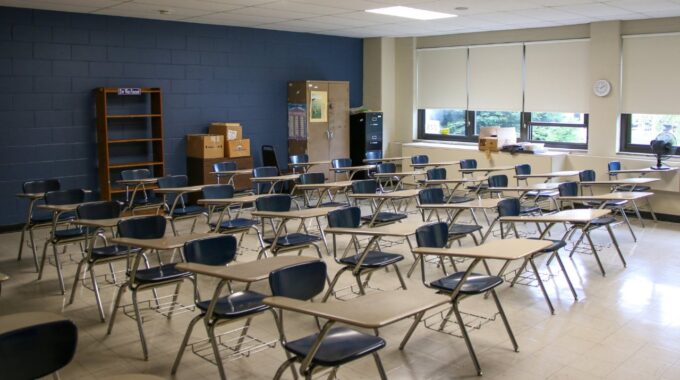
The way furniture is arranged has a direct and measurable effect on student behaviour and focus. A 2022 study in Frontiers in Psychology found flexible classroom arrangements produced improved engagement and reduced off-task behaviour compared to traditional fixed layouts. Key layout principles include:
- Flexible layouts: Use tables that can be grouped into pods, U-shapes or rows to match the lesson format
- Clear sightlines: Ensure all students can see the teacher and displays without straining
- Movement zones: Keep pathways clear so teachers and students can move easily between groups
- Defined zones: Use soft seating and storage to create reading corners, collaboration areas and quiet workspaces
School interior design considerations
Beyond layout, the broader physical environment plays a role. The HEAD Project identified six key design parameters, including colour, light, air quality and the degree of individualisation, as the variables most strongly linked to learning gains. For a school fit-out, this translates to:
- Acoustics and noise control
- Adequate storage to keep surfaces clear
- Durable finishes that handle daily wear
- Colours supportive of concentration
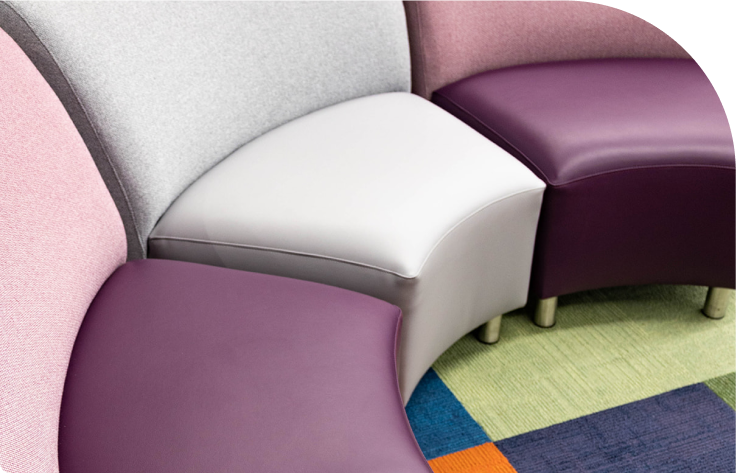
Abax Kingfisher offers different finishes and upholstery options so schools can balance practicality with a distinctive visual identity.
Step 4: Plan Ergonomics and Age-Appropriate Sizing
Why ergonomics matters in school furniture
The research here is clear and consistent. A systematic review published in the peer-reviewed journal Ergonomics, covering studies across multiple countries, found that 64% of studies showed proven positive effects of well-designed, size-appropriate school furniture on student physical responses and performance outcomes. A separate systematic review found that non-ergonomic furniture leads to body posture disorders, lower back and neck pain, and reduced concentration, all of which directly undermine learning.
The core ergonomic goal for school seating is the “90–90–90” posture: hips, knees and ankles each at approximately 90 degrees when seated. When furniture doesn’t match a student’s body, this posture breaks down rapidly, leading to fidgeting, fatigue and discomfort that competes with attention.
Matching furniture to student age and height
While every cohort is different, there are recommended seat and table heights for different age groups. Early years and primary students need lower seat and table heights than secondary students, with heights increasing progressively as students grow. A 2021 study published in the journal Work found that selecting appropriately sized furniture could reduce high anthropometric mismatch rates by up to 52% across a student population.
Abax Kingfisher helps schools select the right chair and desk sizes for each stage to support better posture and reduce fidgeting and fatigue in the classroom.
Step 5: Choose Durable School Furniture
What makes educational facility furniture supplies durable?
- Commercial-grade materials and hardware
- Certified environmental and quality standards
- Robust frames and edges that resist chipping
- Surfaces that are easy to clean and maintain
Abax Kingfisher supplies high-quality, durable classroom furniture and holds recognised environmental and quality certifications.
Balancing comfort, ergonomics and cost
Comfort and ergonomics affect student posture, focus and fatigue — and poor furniture choices have long-term costs that affect learning and concentration.
Research has shown that students who are physically uncomfortable spend cognitive energy managing discomfort rather than engaging with learning.
Ergonomic seating that aligns with a student’s body supports better blood circulation and oxygen delivery to the brain, which directly supports sustained attention and cognitive performance.
While budget is always a consideration, investing in ergonomic designs can reduce long-term replacement and maintenance costs. Chairs and desks should match student heights and allow natural movement throughout the school day.
Step 6: Coordinate a New School Building Fit-out Workflow
Work with a school fit-out specialist
Partnering with a school fitout specialist makes it easier to coordinate timelines, deliveries and installations. Abax Kingfisher offers consultation, space planning, and delivery and installation services:
- Consultation: Discuss your brief, enrolments and timelines
- Space planning: Develop layouts and furniture schedules for each room
- Product selection: Confirm finishes, colours and quantities
- Delivery and installation: Coordinate installation to align with completion
- After-sales support: Manage any adjustments, additions or warranty needs
Budget planning and staging your school fit-out design
- Prioritise core teaching spaces before less critical areas
- Consider fitting out essential rooms and then staging additional spaces over subsequent terms
- Standardise key furniture to simplify future orders and reduce costs
Abax Kingfisher regularly phases large school projects, ensuring learning spaces are ready for day one while planning later stages for specialist rooms and additional cohorts.
Step 7: Plan for Future School Renovation Furniture Needs
New builds vs school renovations
New builds allow you to design furniture layouts from a blank slate, while renovations must work around existing rooms, services and legacy furniture. For renovation projects, consider:
- Mixing old and new furniture to avoid visual and functional clashes
- Reusing quality pieces, then filling gaps with matching or complementary furniture
- Adjusting layouts to suit older room proportions and structural constraints
Abax Kingfisher has experience with new school builds and school renovations, so we can recommend ranges and layouts that respect existing buildings while modernising learning spaces.
Design for flexibility and future-proofing
The HEAD Project’s findings are a useful guide here: the physical design factors most strongly linked to learning gains were those that could be adjusted by teachers and students, what researchers called “individualisation”. Furniture that is modular and movable gives schools the ongoing ability to adapt their spaces as teaching methods, cohort sizes and curricula evolve.
- Choose modular tables and seating that can be reconfigured
- Select neutral finishes that blend with future additions
- Standardise key items, such as classroom chairs, across year levels
Step 8: Furniture Planning for Digital and Technology-Rich Classrooms
Digital learning is now central to most classrooms. Furniture needs to support devices, AV and new technologies without creating clutter or safety hazards. Research on future-focused classroom design consistently highlights that technology integration works best when the physical environment actively enables it.
Consider:
- Providing power access and cable management for laptops and tablets
- Using storage solutions for devices, headsets and peripherals
- Positioning teacher stations and displays for visibility and movement
- Selecting desks and seating that accommodate traditional books and digital devices side by side
Contact Abax Kingfisher today to book a classroom fit-out consultation, and work with a team that understands how to design durable, flexible and engaging learning spaces.